Project Quote Request

Let’s transform your ideas and complete this form for a detailed proposal tailored to your project.

Qatar Charity

Modern, functional development reflecting contemporary Qatar charity architecture identity.

Location

Tanzania

Project Category

Commercial

Scope

Admin Building

Status

Completed

This admin building features a clean, modern design with warm stone finishes, vertical screening elements, and a welcoming glass-front entrance. Soft lighting highlights the structure’s geometry, while shaded walkways and balconies enhance comfort. The overall look reflects professionalism, elegance, and contemporary Qatari architectural character.
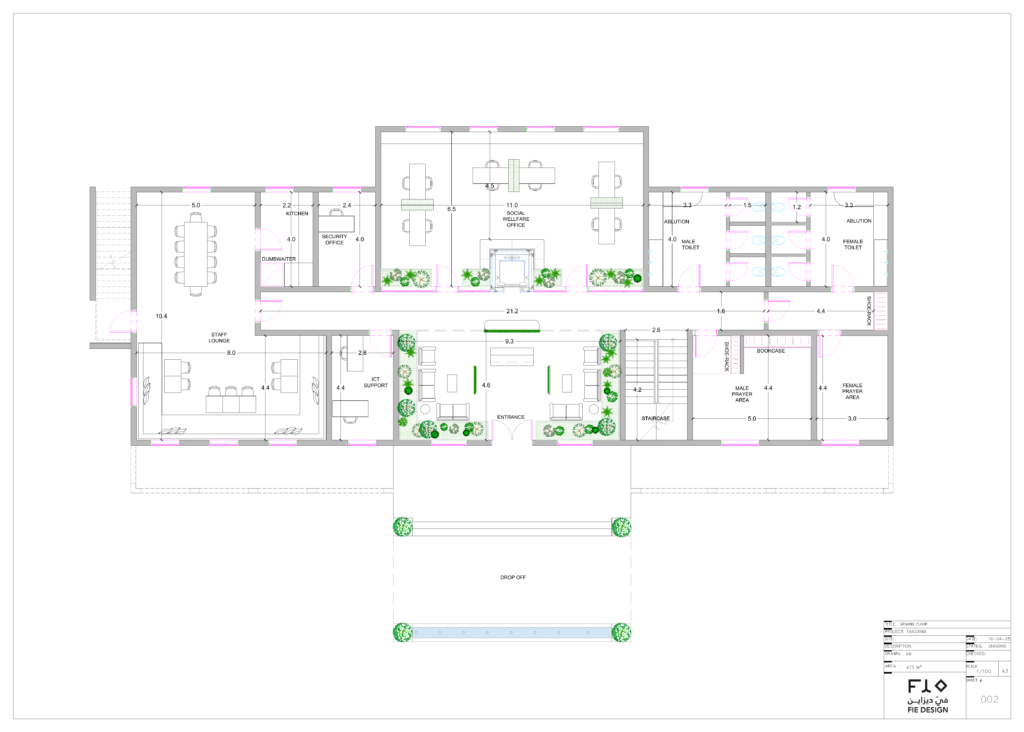
Ground Floor Plan

This ground floor features a landscaped drop-off that leads into a bright reception lounge, framed by planters and comfortable seating. The staff lounge, social welfare office and separate prayer areas sit close by, so every space is easy to find. The overall layout reflects hospitality, comfort and a warm welcome for every visitor.

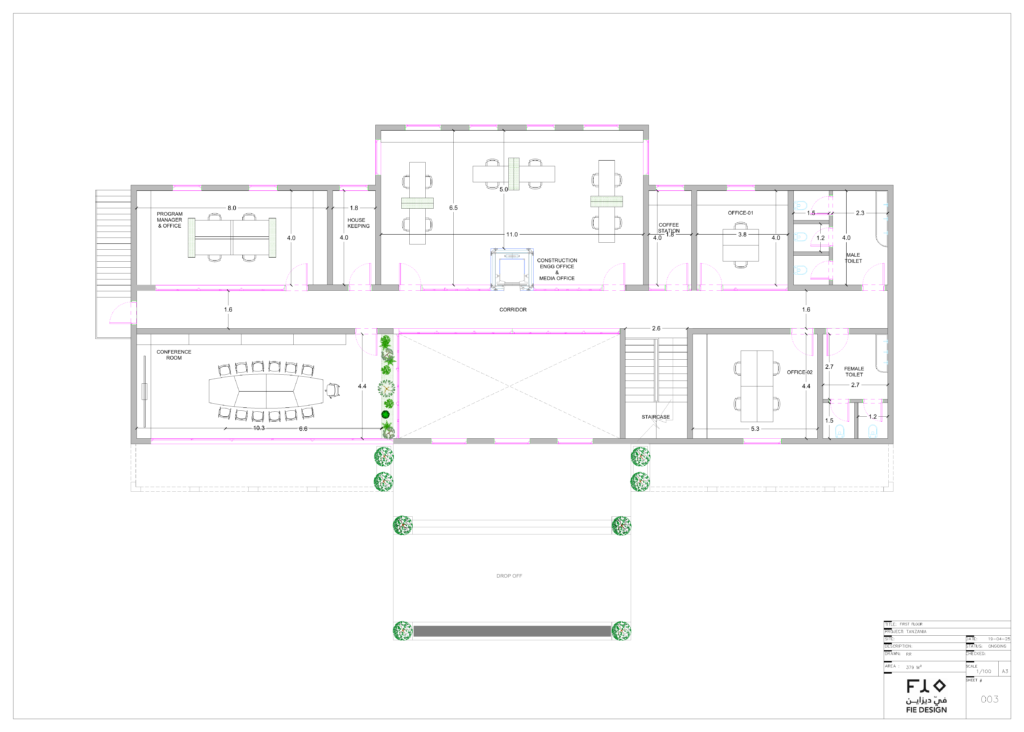
First Floor Plan

This first floor features a series of offices connected by one long, easy-to-walk corridor, with a large conference room and a coffee station for meetings and short breaks. An open void above the entrance brings light and a sense of space into the floor. The overall layout reflects teamwork, clarity and a comfortable working environment.

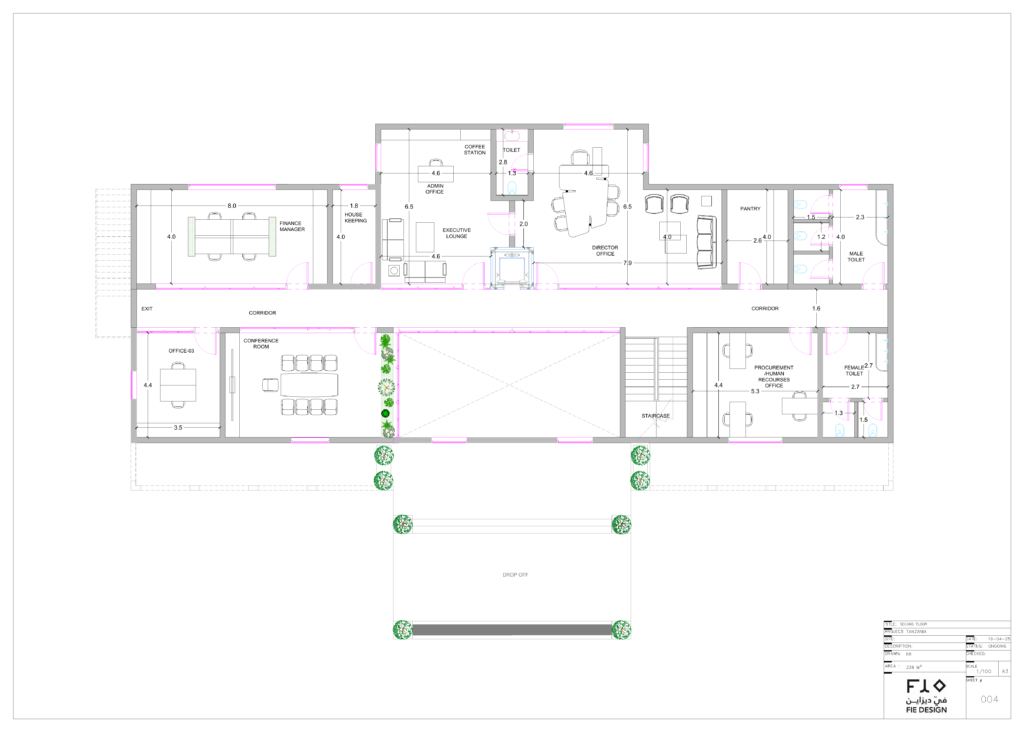
Second Floor Plan

This second floor features the Director’s Office and Executive Lounge at its center, with the finance, admin, and procurement and HR offices arranged around them. A pantry and a conference room support the daily routine, while the quiet corridor keeps the floor calm and organized. The overall layout reflects focus, professionalism and well-ordered management.

Similar Projects