Project Quote Request

Let’s transform your ideas and complete this form for a detailed proposal tailored to your project.

Home N.O

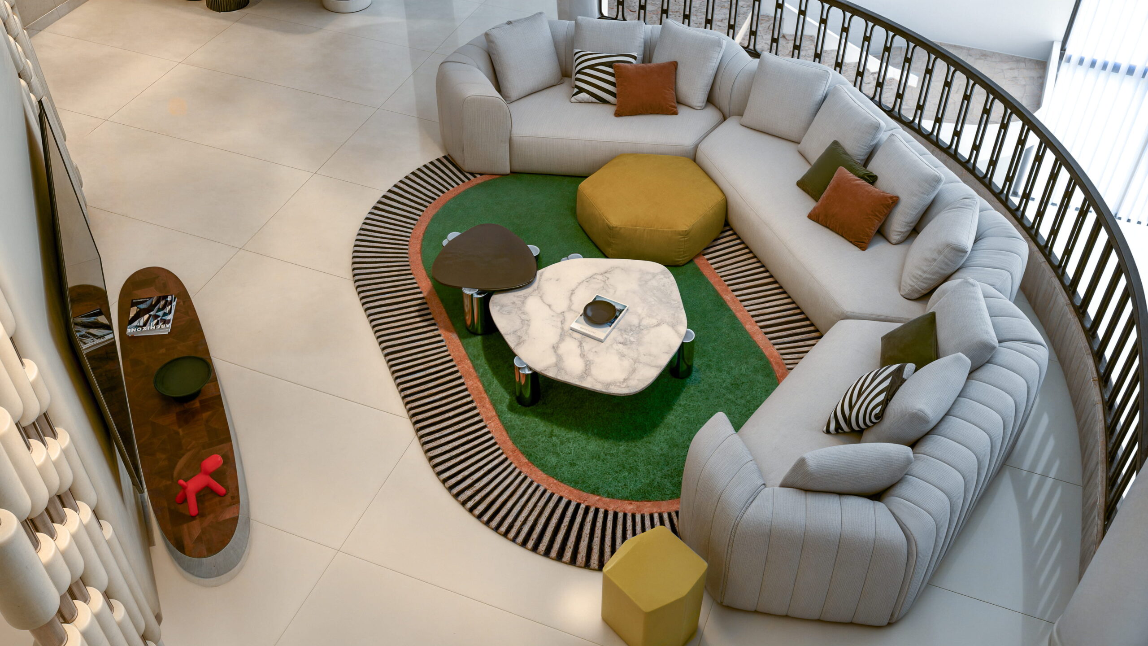
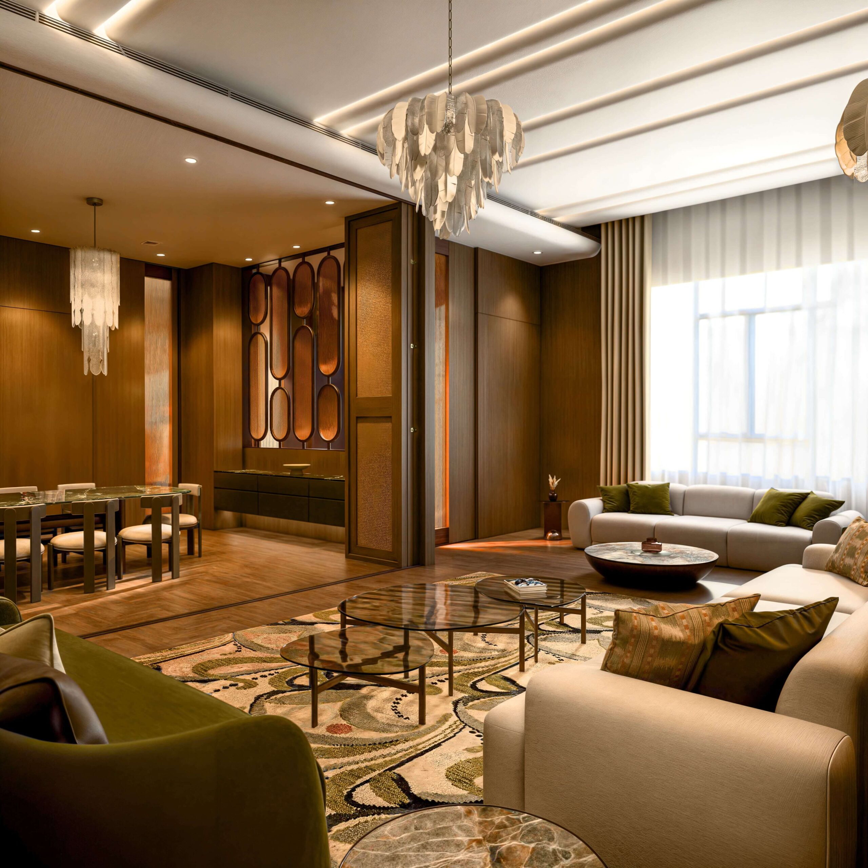
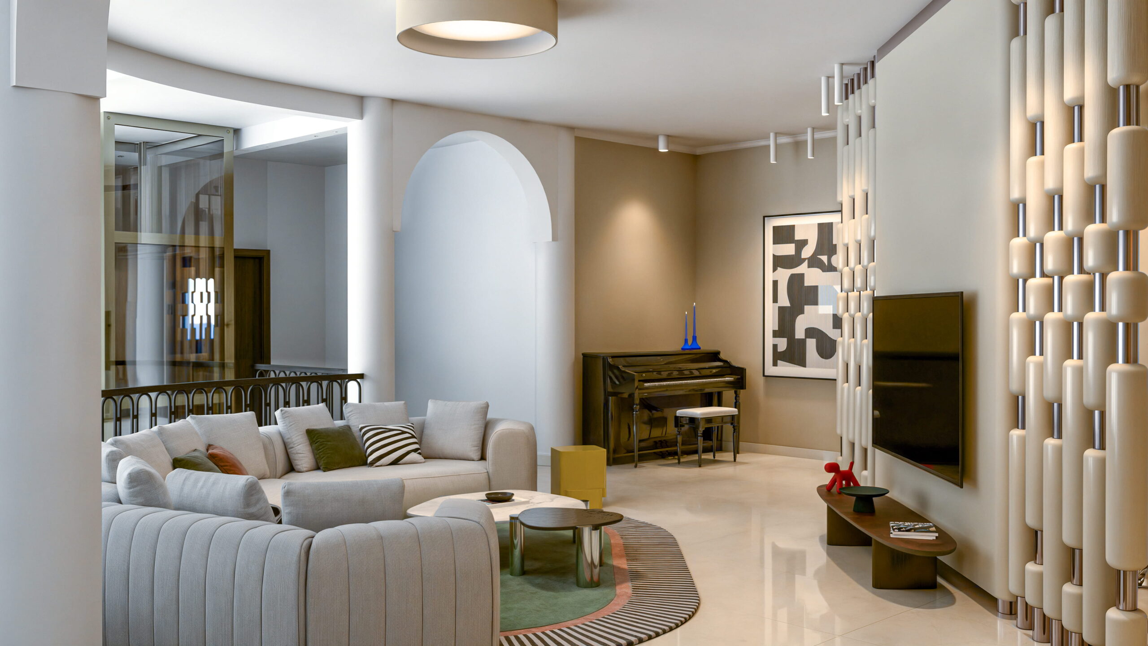
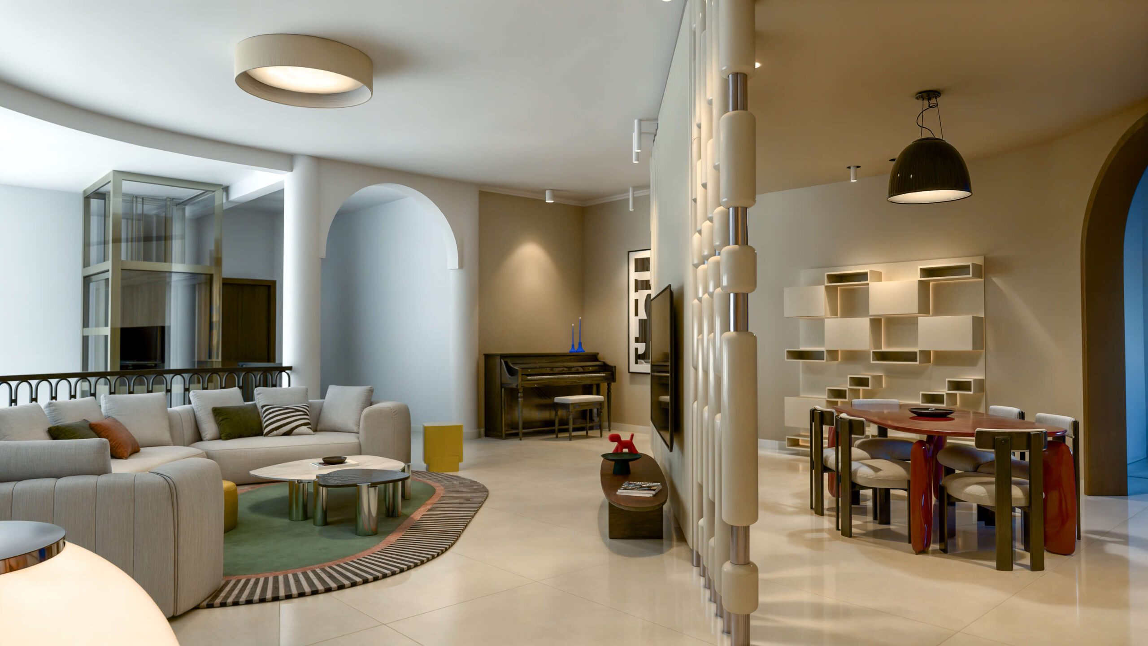
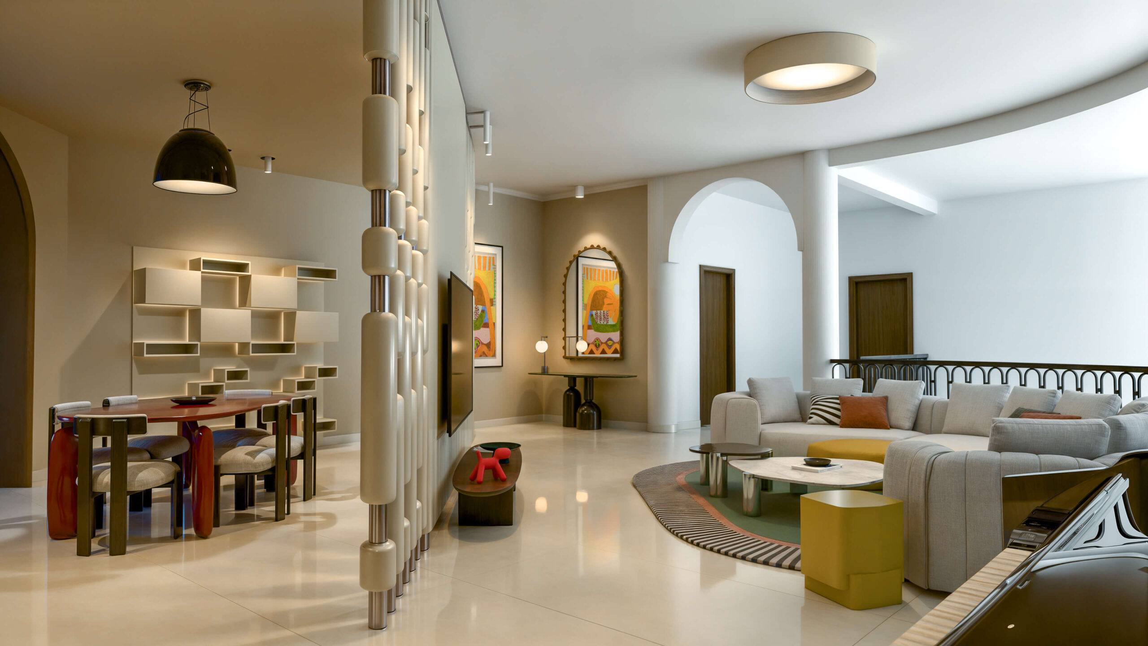
An inviting family room that balances calm neutral tones with playful touches of color, anchored by a curved sectional and an artistic fluted partition.

Location

Qatar

Project Category

Interior Design

Scope

Family Room

Status

Completed

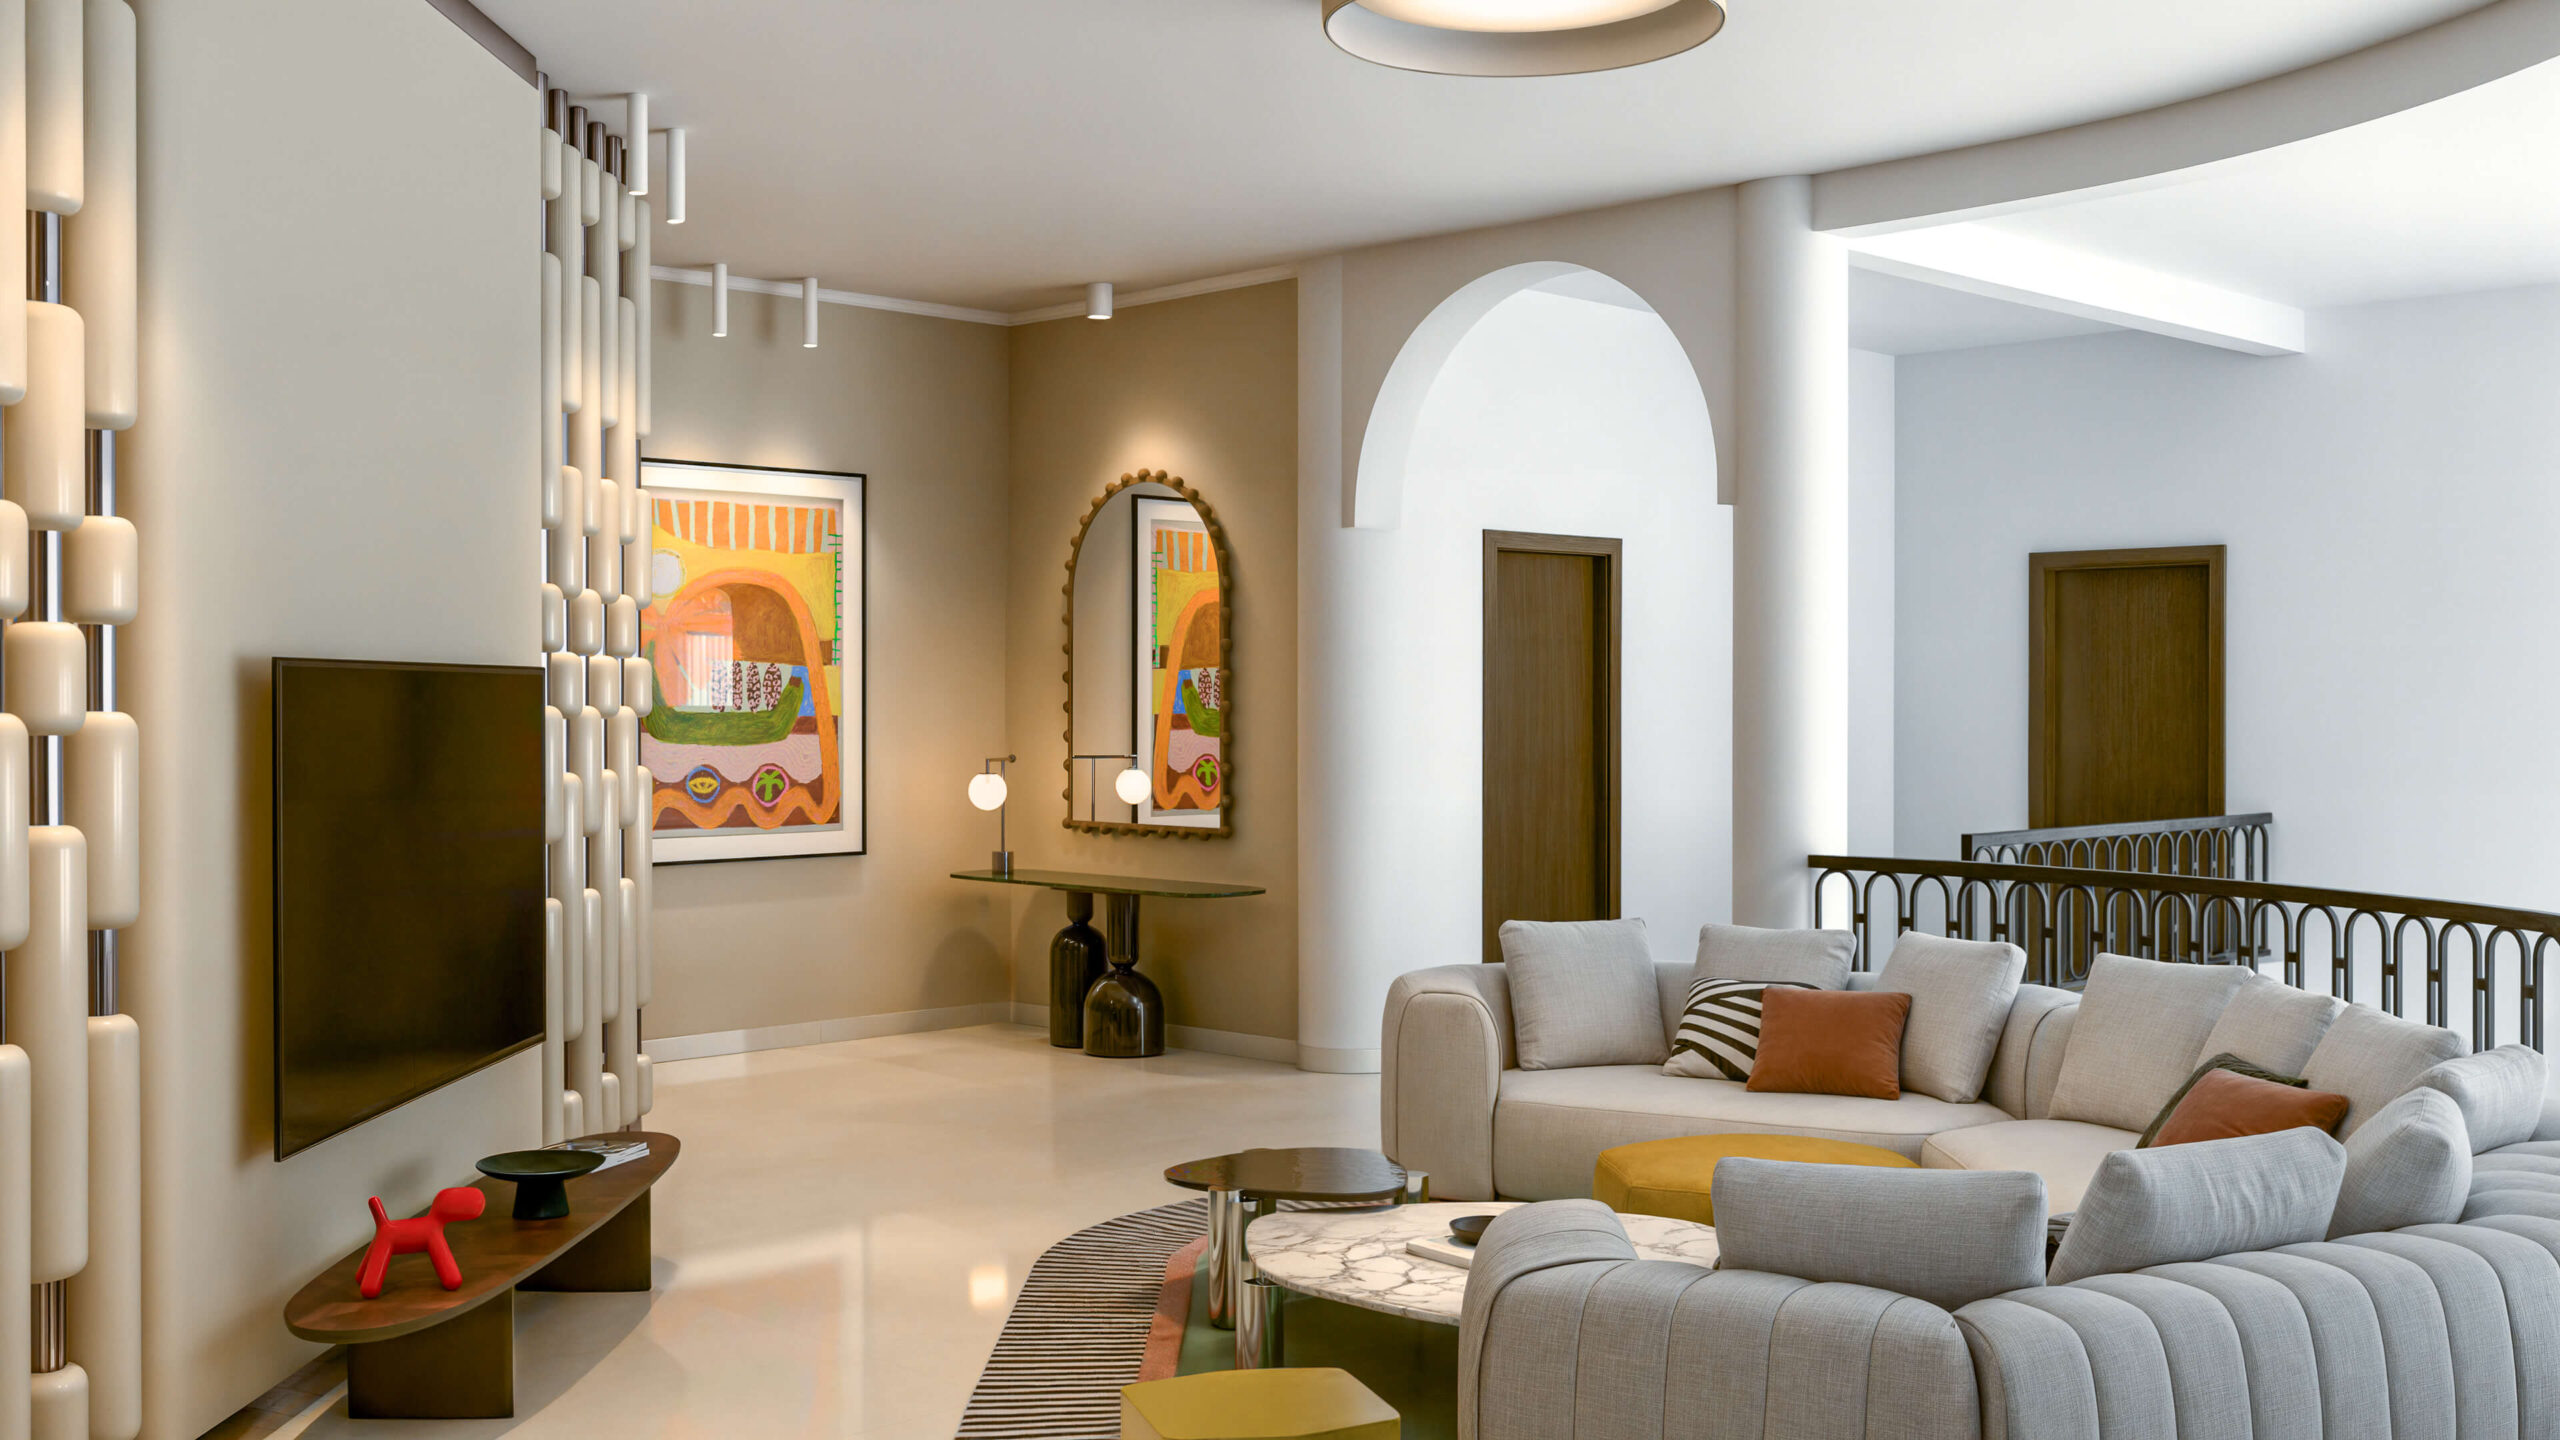
The living area is a vibrant, welcoming space built around a curved sectional that follows the edge of the stairwell void, paired with marble coffee tables with polished metal legs.
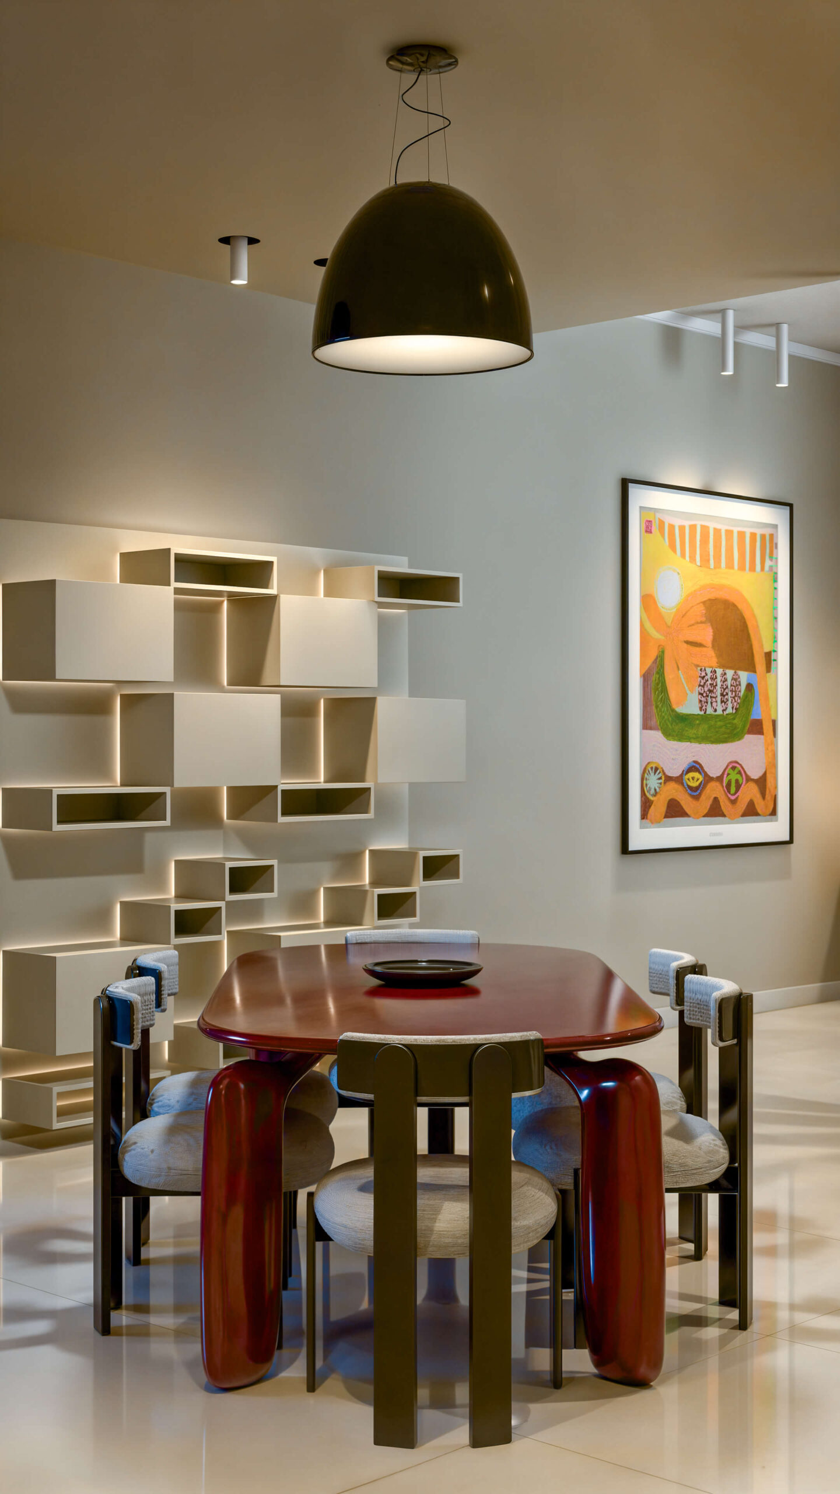
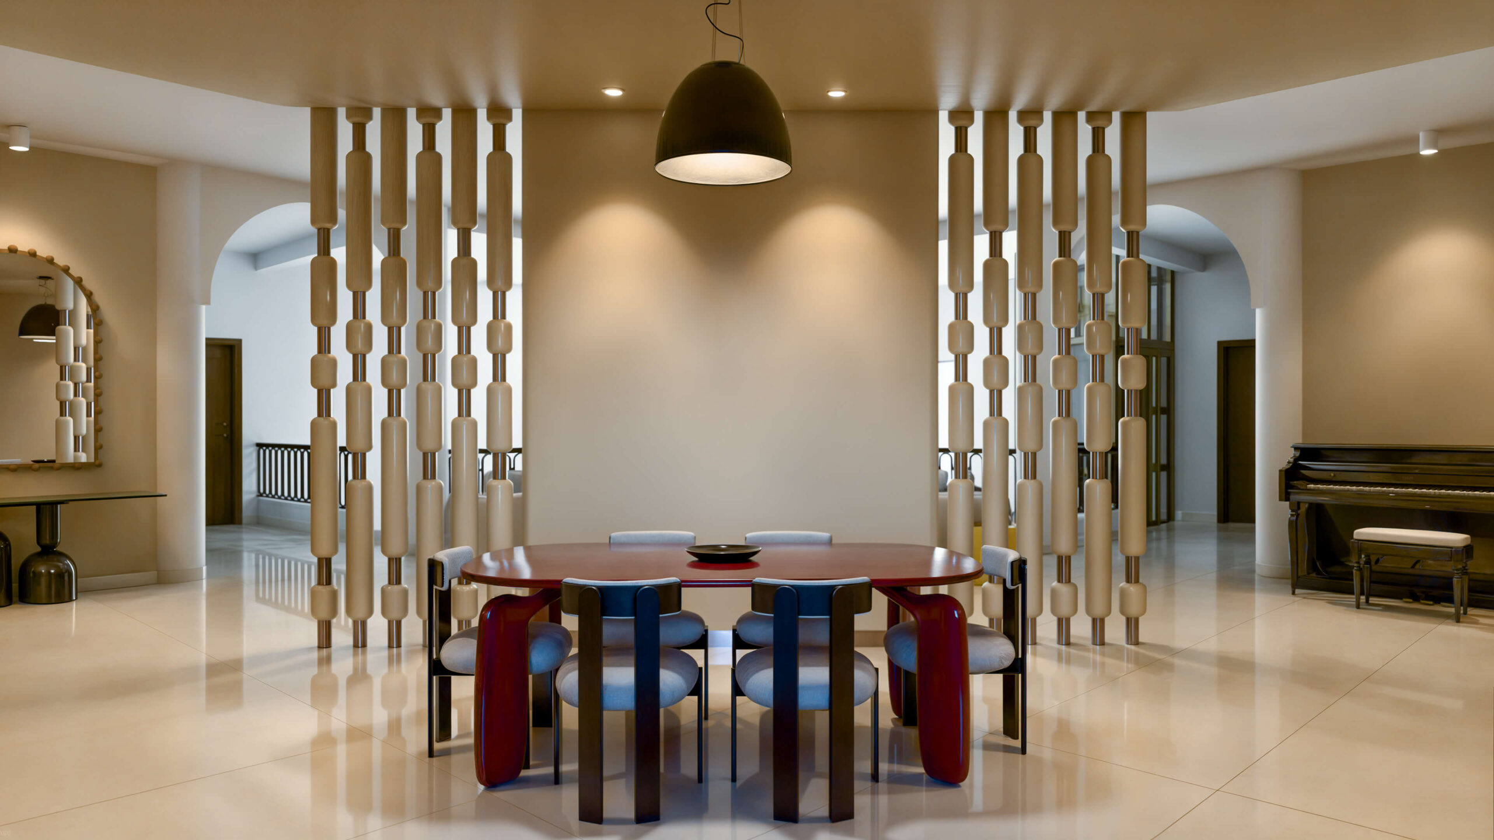
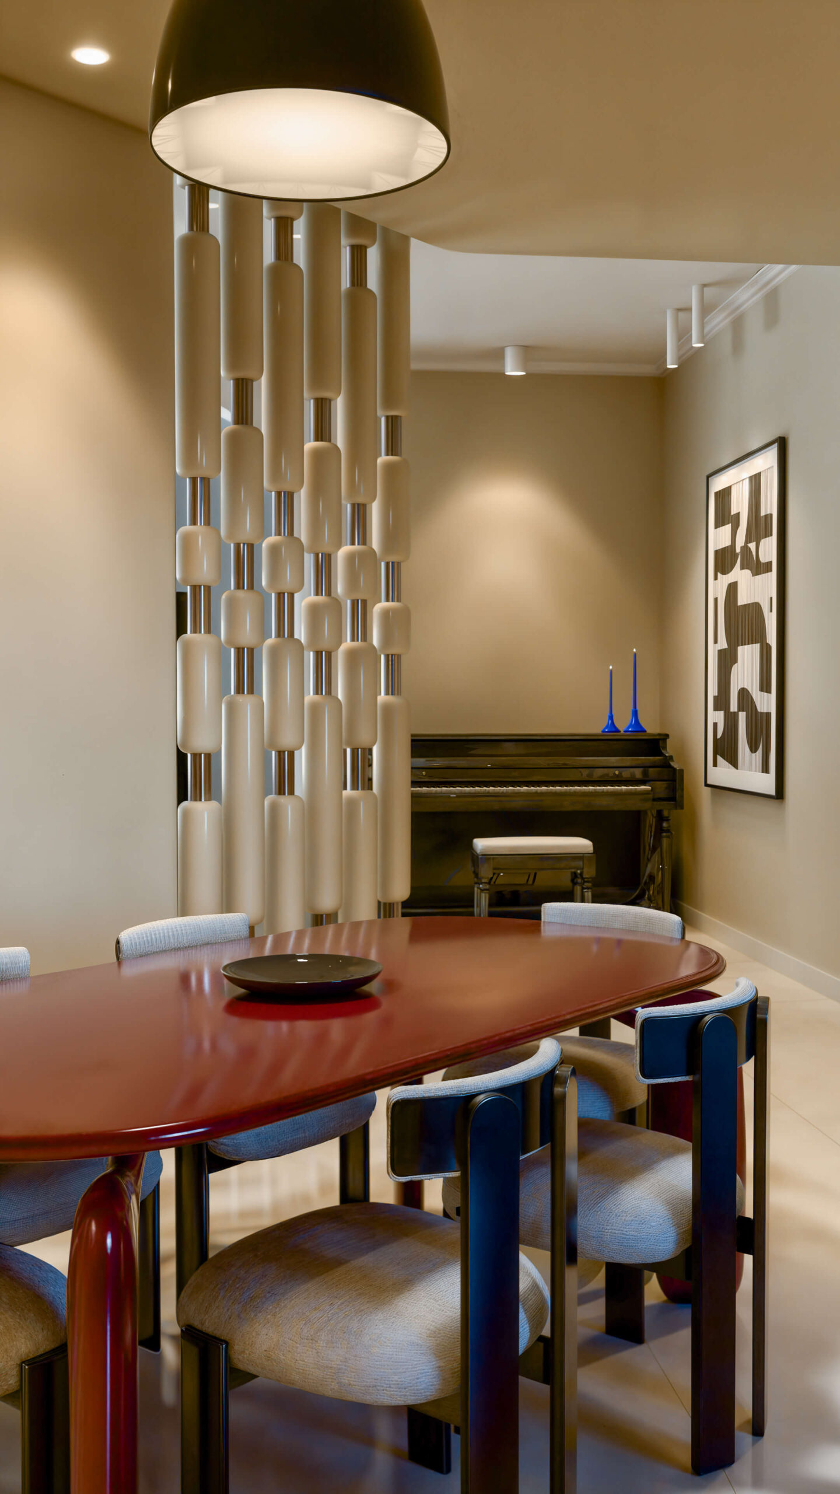
The dining area is a bold, intimate space under a lowered ceiling, featuring a deep red oval table with sculptural legs, upholstered chairs with dark frames, and a black pendant above.
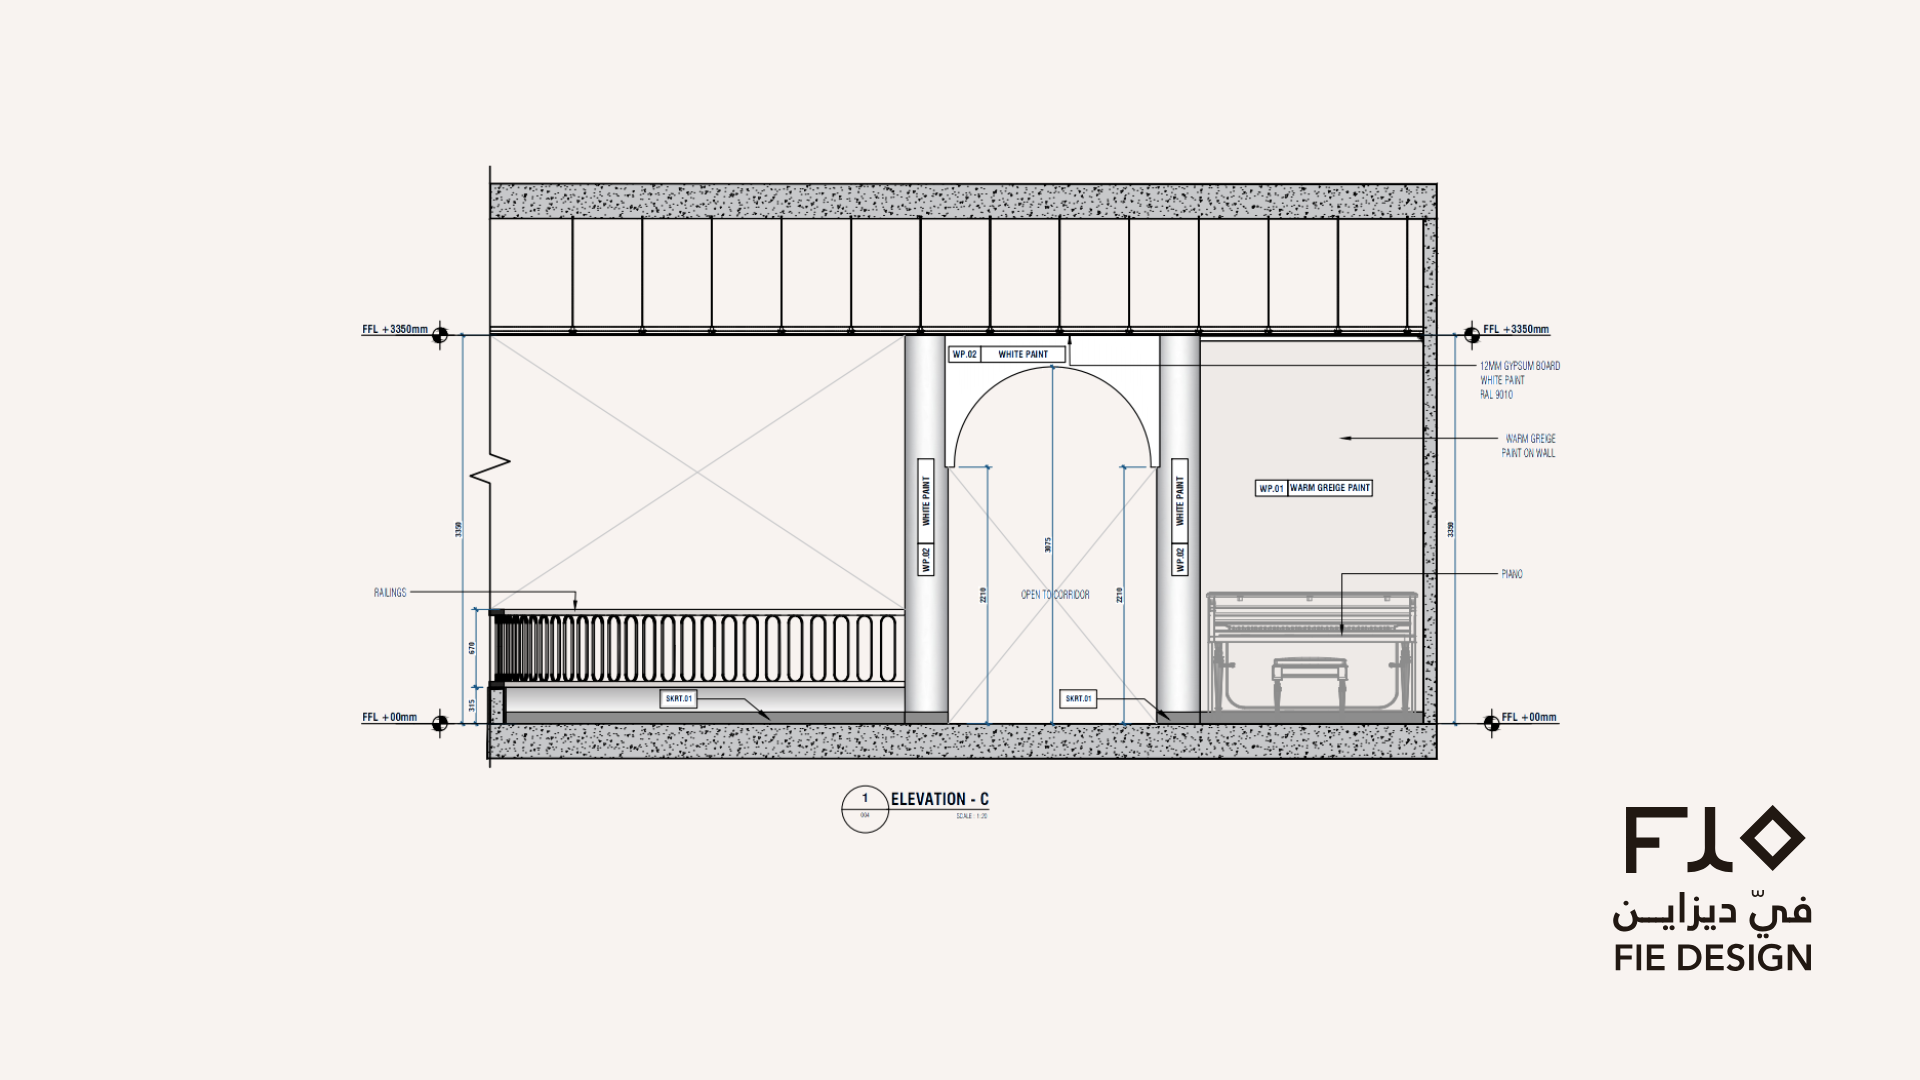
Majilis Elevation

ElevationC-LivingRoom P2

The living elevation elegantly organizes a curved railing, an arched corridor opening and a piano corner, finished in warm greige and white paint.

Dining Elevation

Dining Room - Najla P1

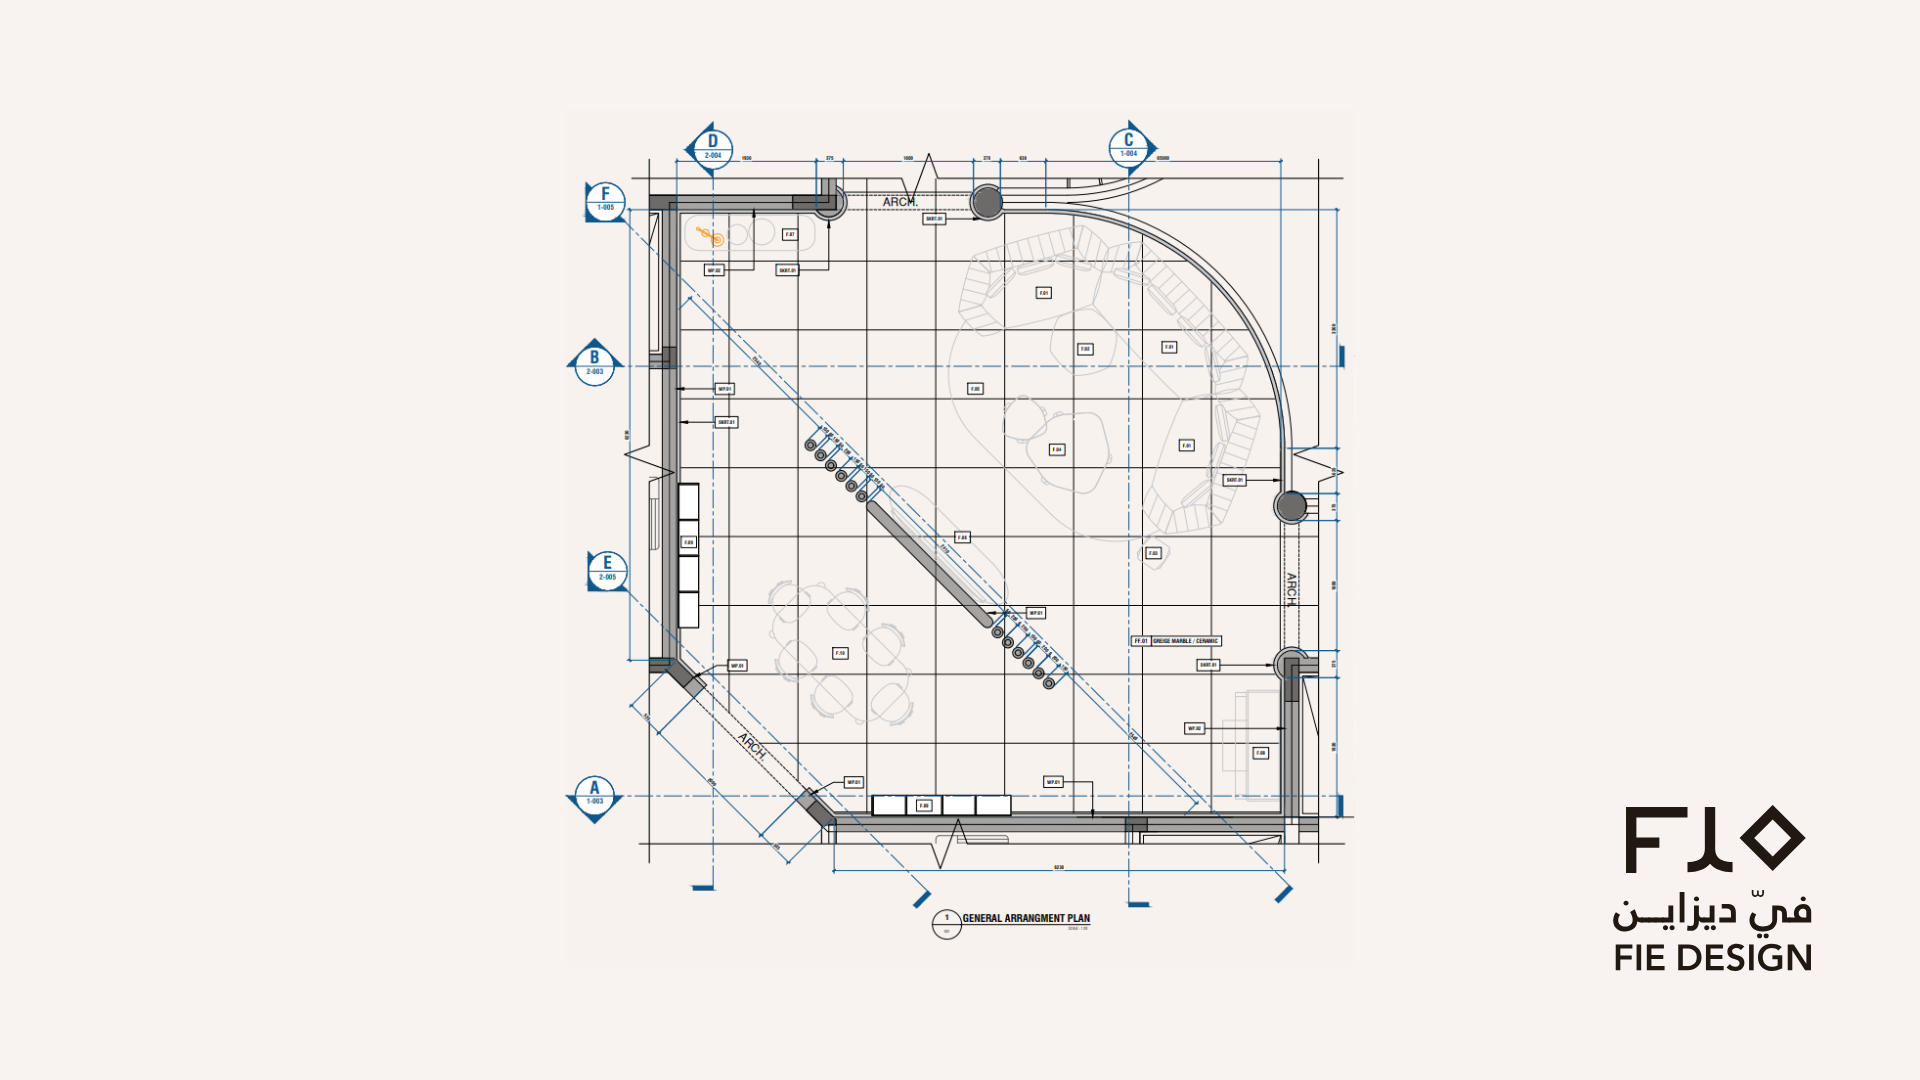
The dining plan tucks a six-seat oval table into the corner beneath a lowered ceiling, set behind the fluted partition with the piano nook close by.

Similar Projects

Home M.H

Home R.H