Project Quote Request

Let’s transform your ideas and complete this form for a detailed proposal tailored to your project.

Home M.H

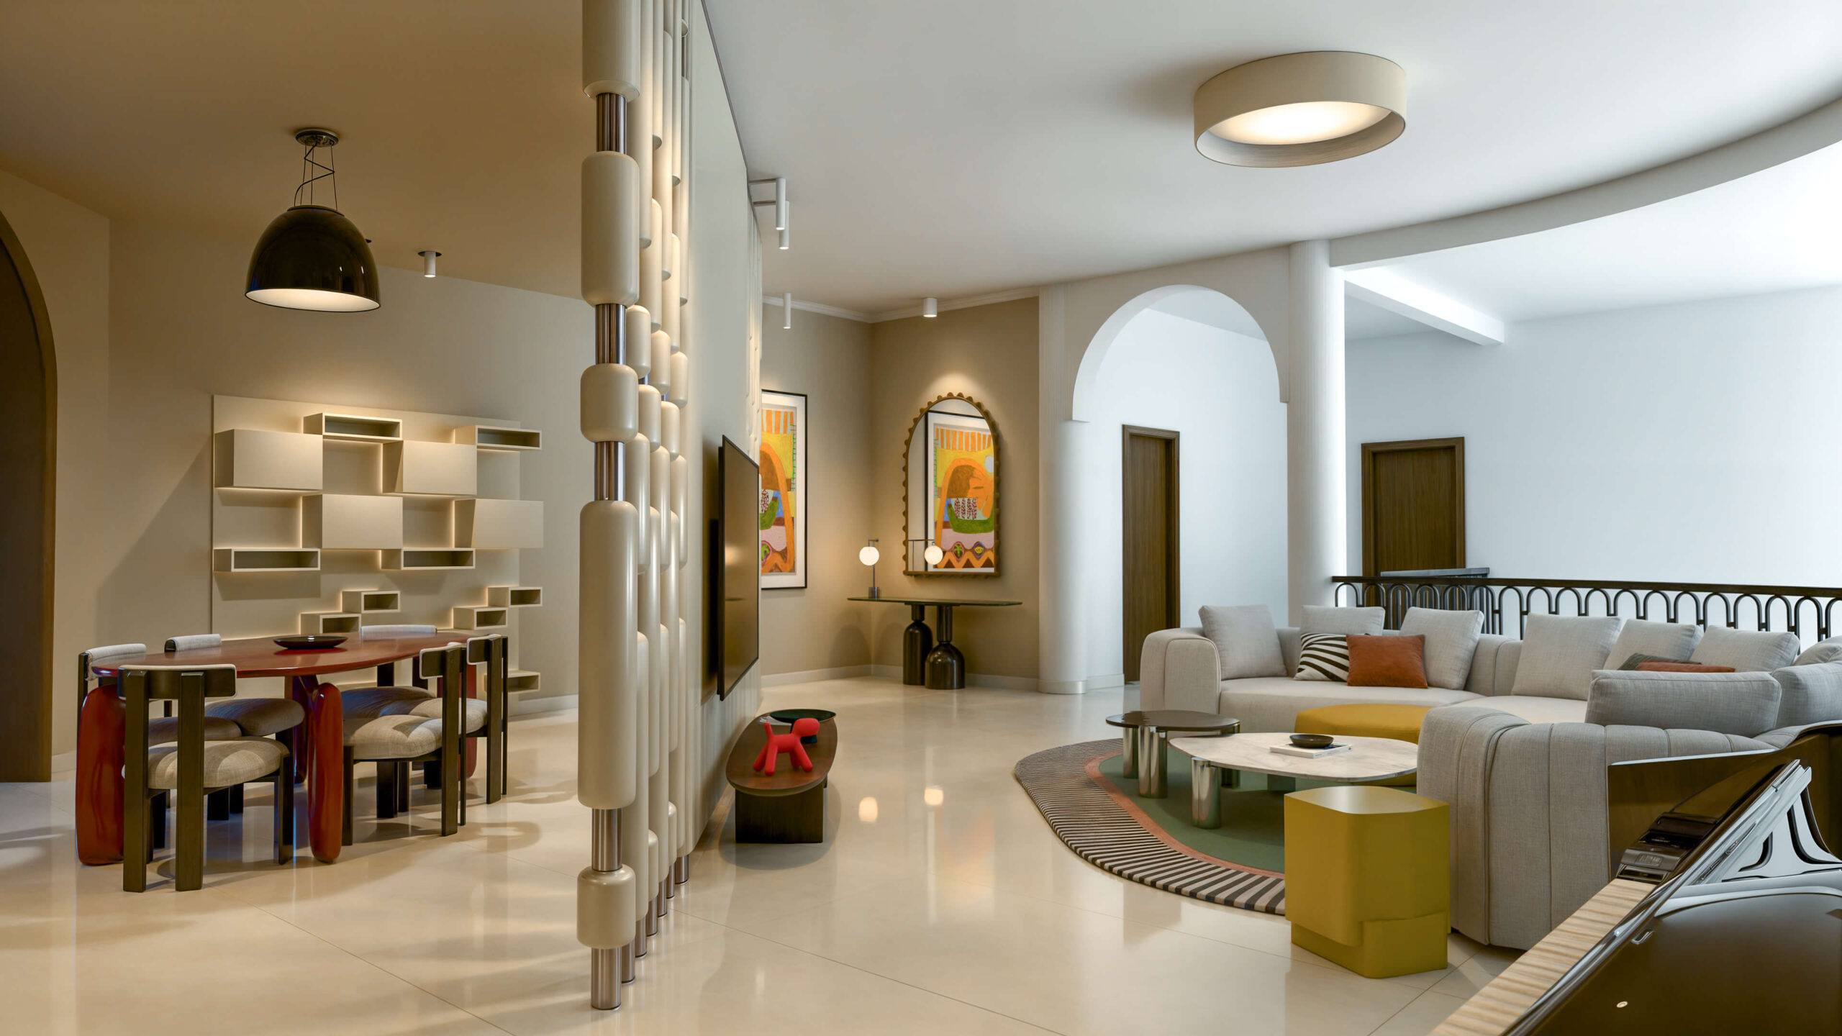
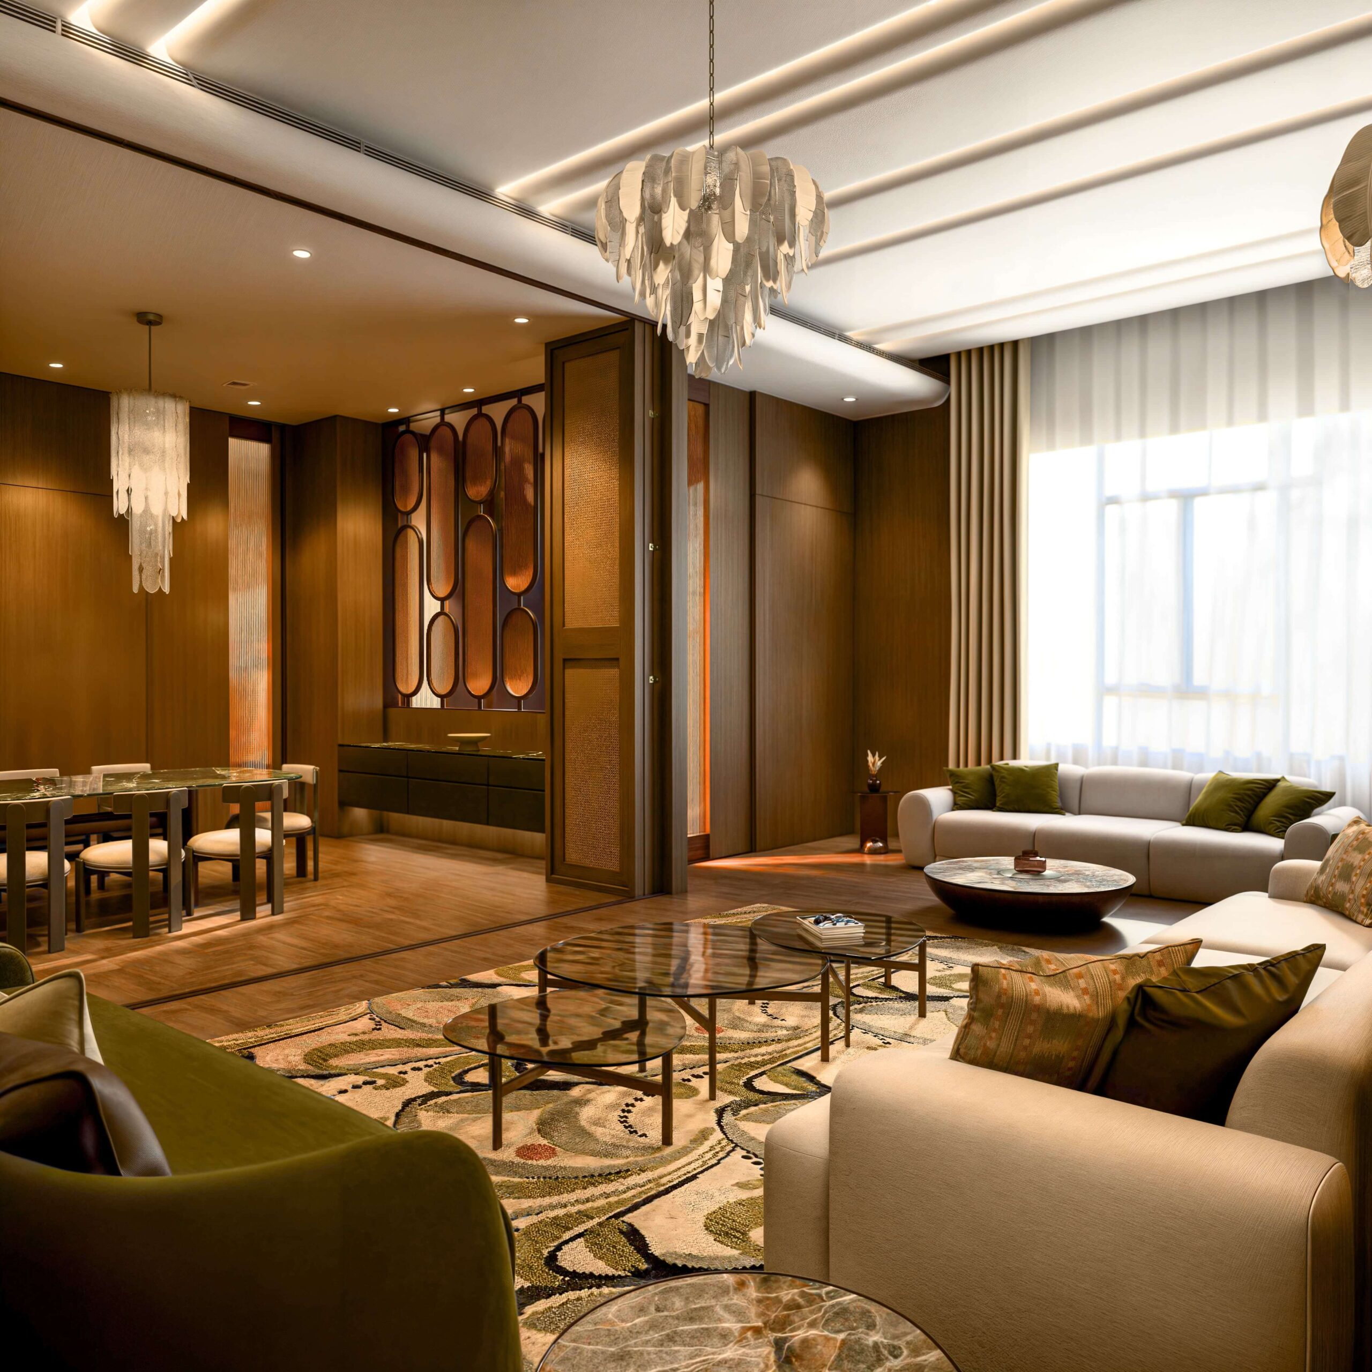
A retro, elegant interior complex that harmoniously connects the Majilis, dining, and living areas

Location

Qatar

Project Category

Interior Design

Scope

Majilis, Dining & Living Room

Status

Completed

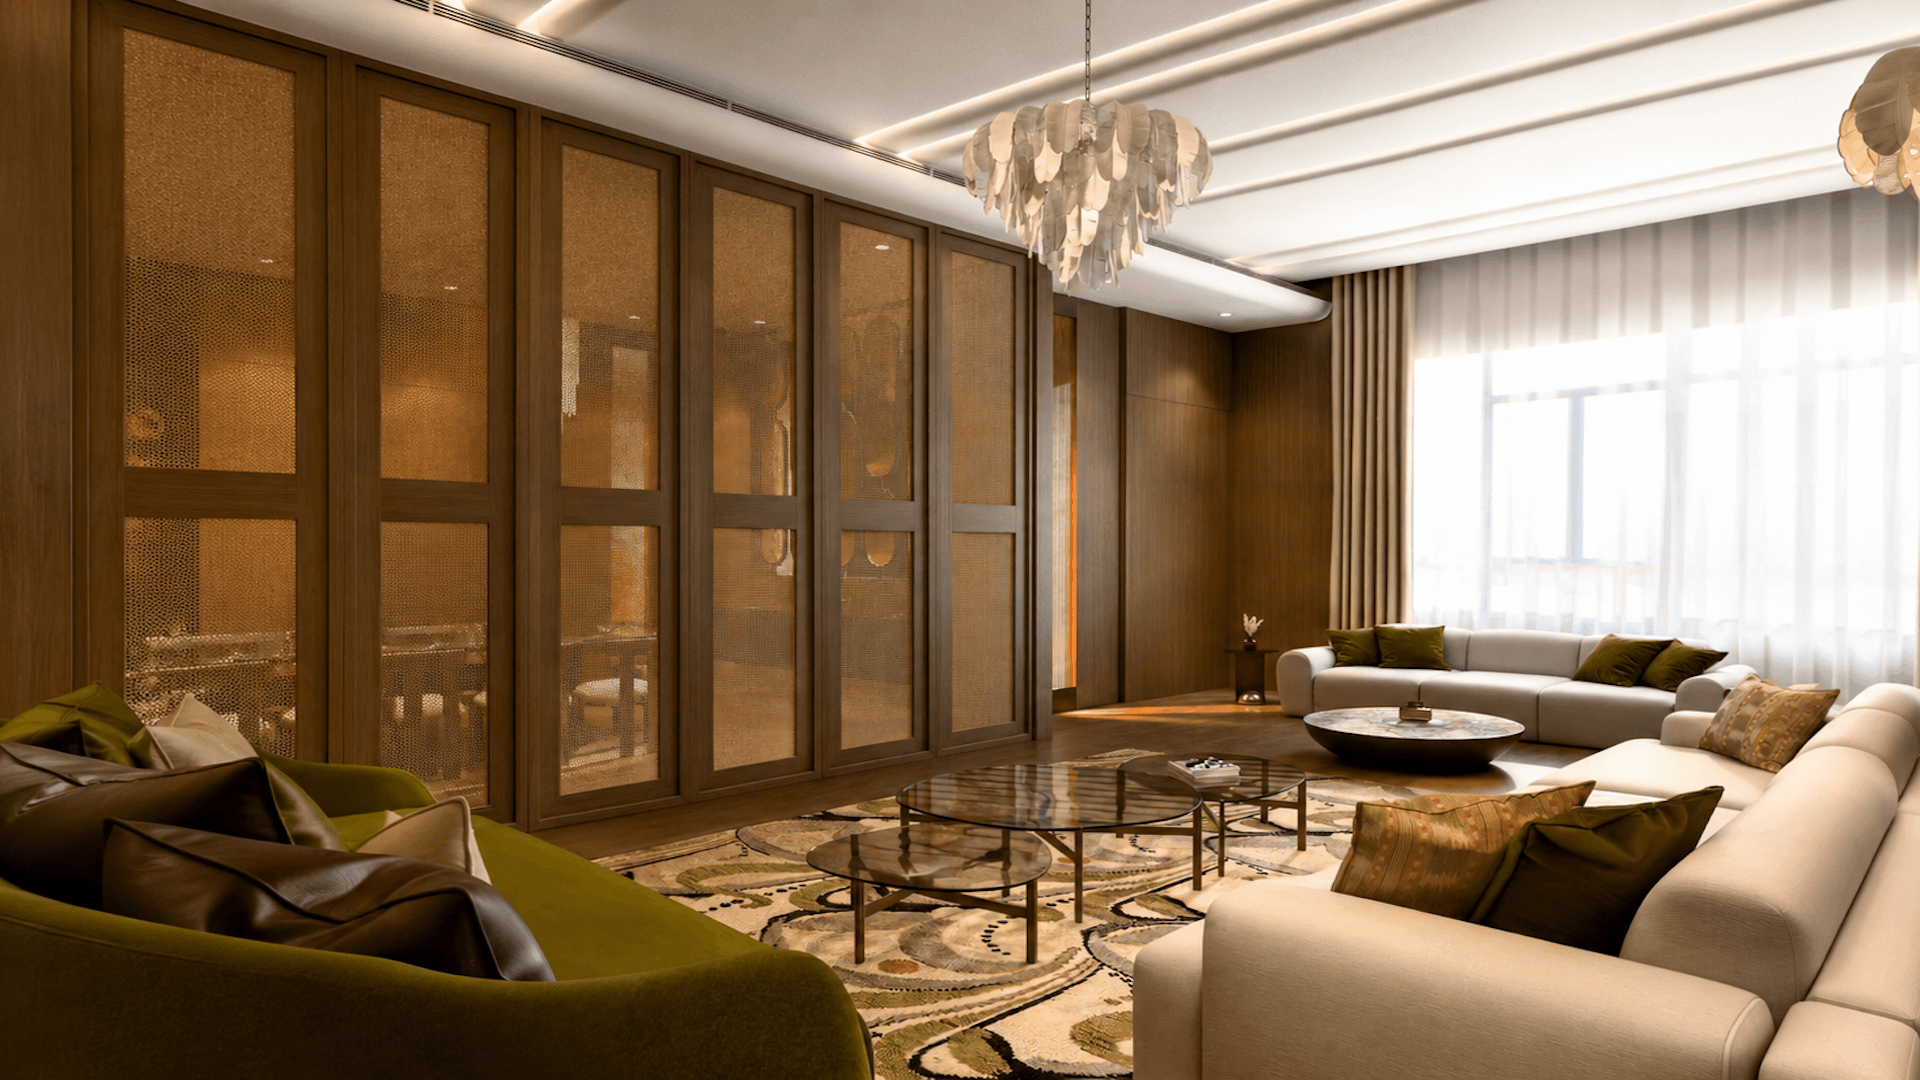
Sliding doors allow the spaces to open up or close off as needed, creating flexible zones that enhance both privacy and flow, while the careful arrangement of furniture and circulation paths ensures smooth movement throughout.

Each area is defined with layered lighting, soft textures, and warm materials, balancing functionality with comfort and creating a cohesive, inviting environment that feels both luxurious and livable.

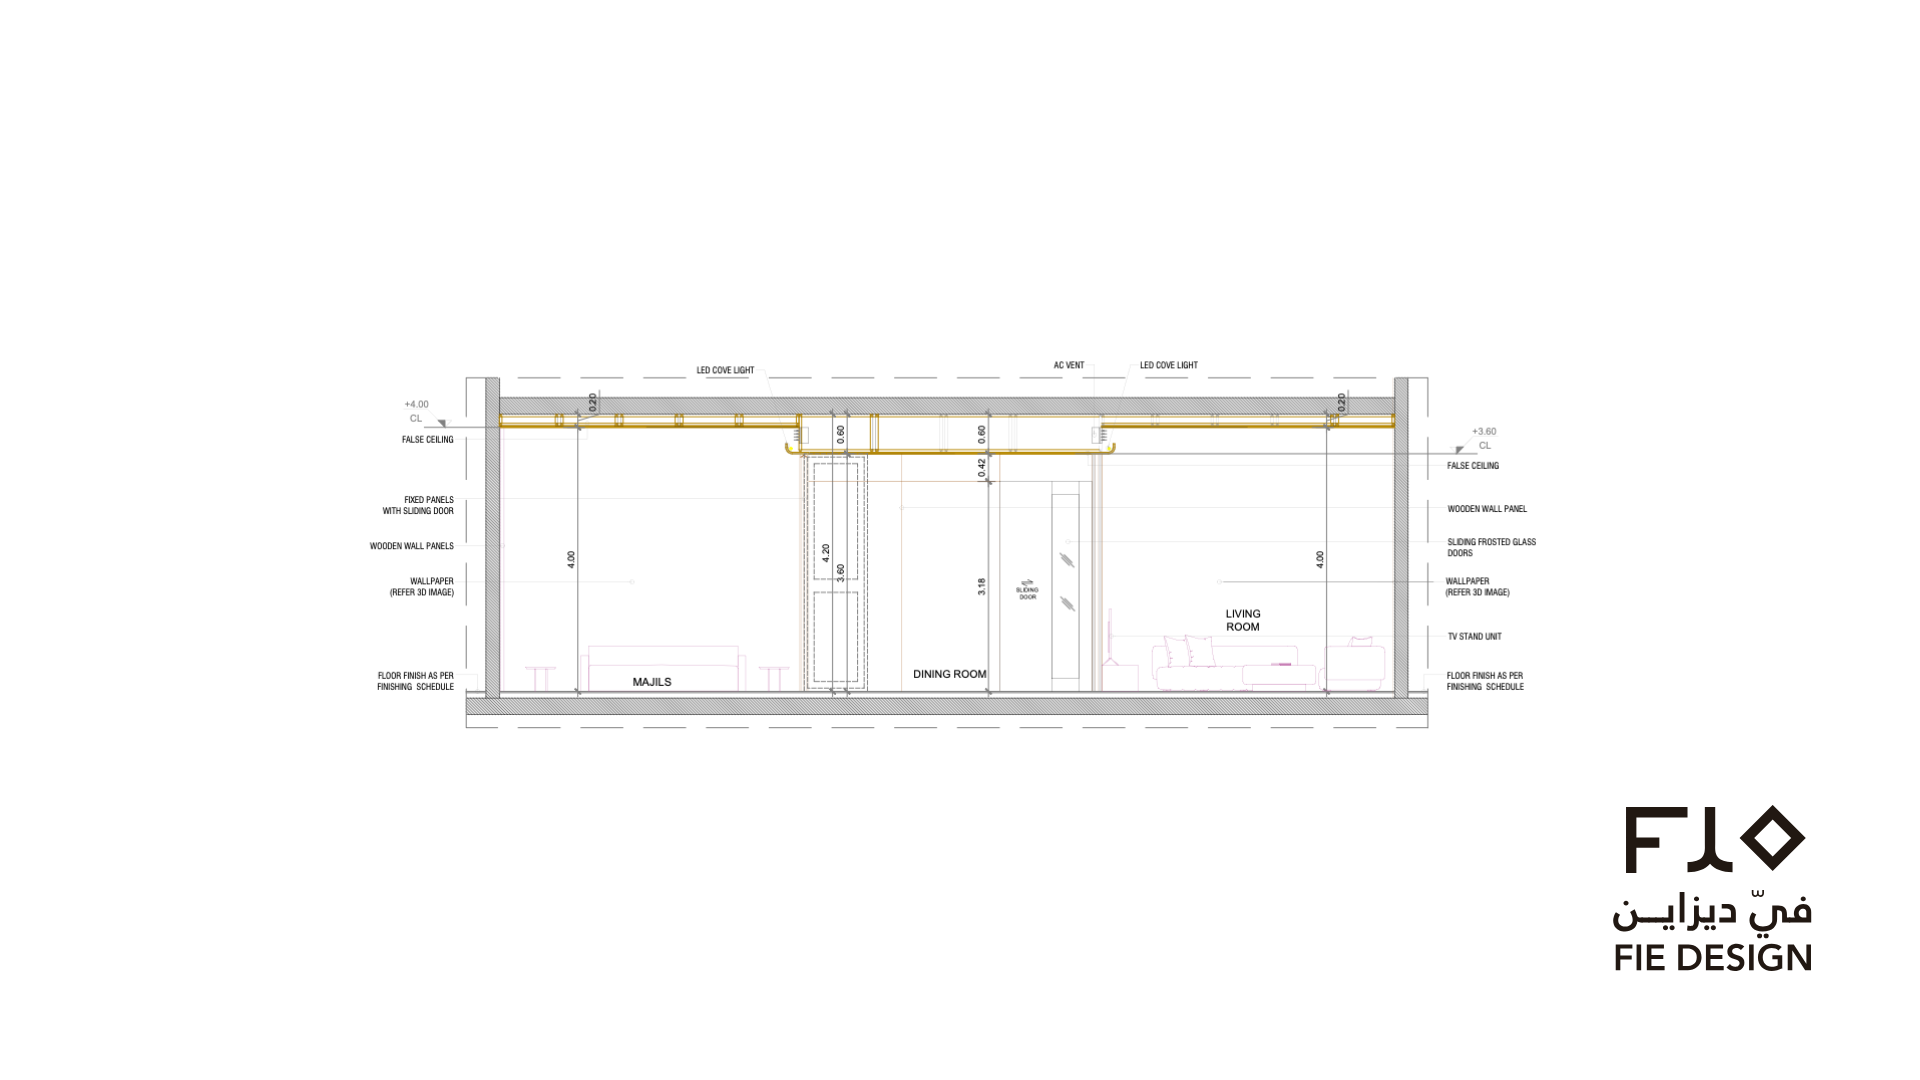
Majilis Elevation

Mashaal-Living mashaal-new

The plan embraces openness with wooden wall panels, ambient LED cove lighting, and sliding frosted glass doors that offer flexible privacy. Thoughtful furniture placement and refined millwork foster a warm, luxurious atmosphere perfect for relaxation.

Dining Elevation

Mashaal DIning diningroom-mashaal-new

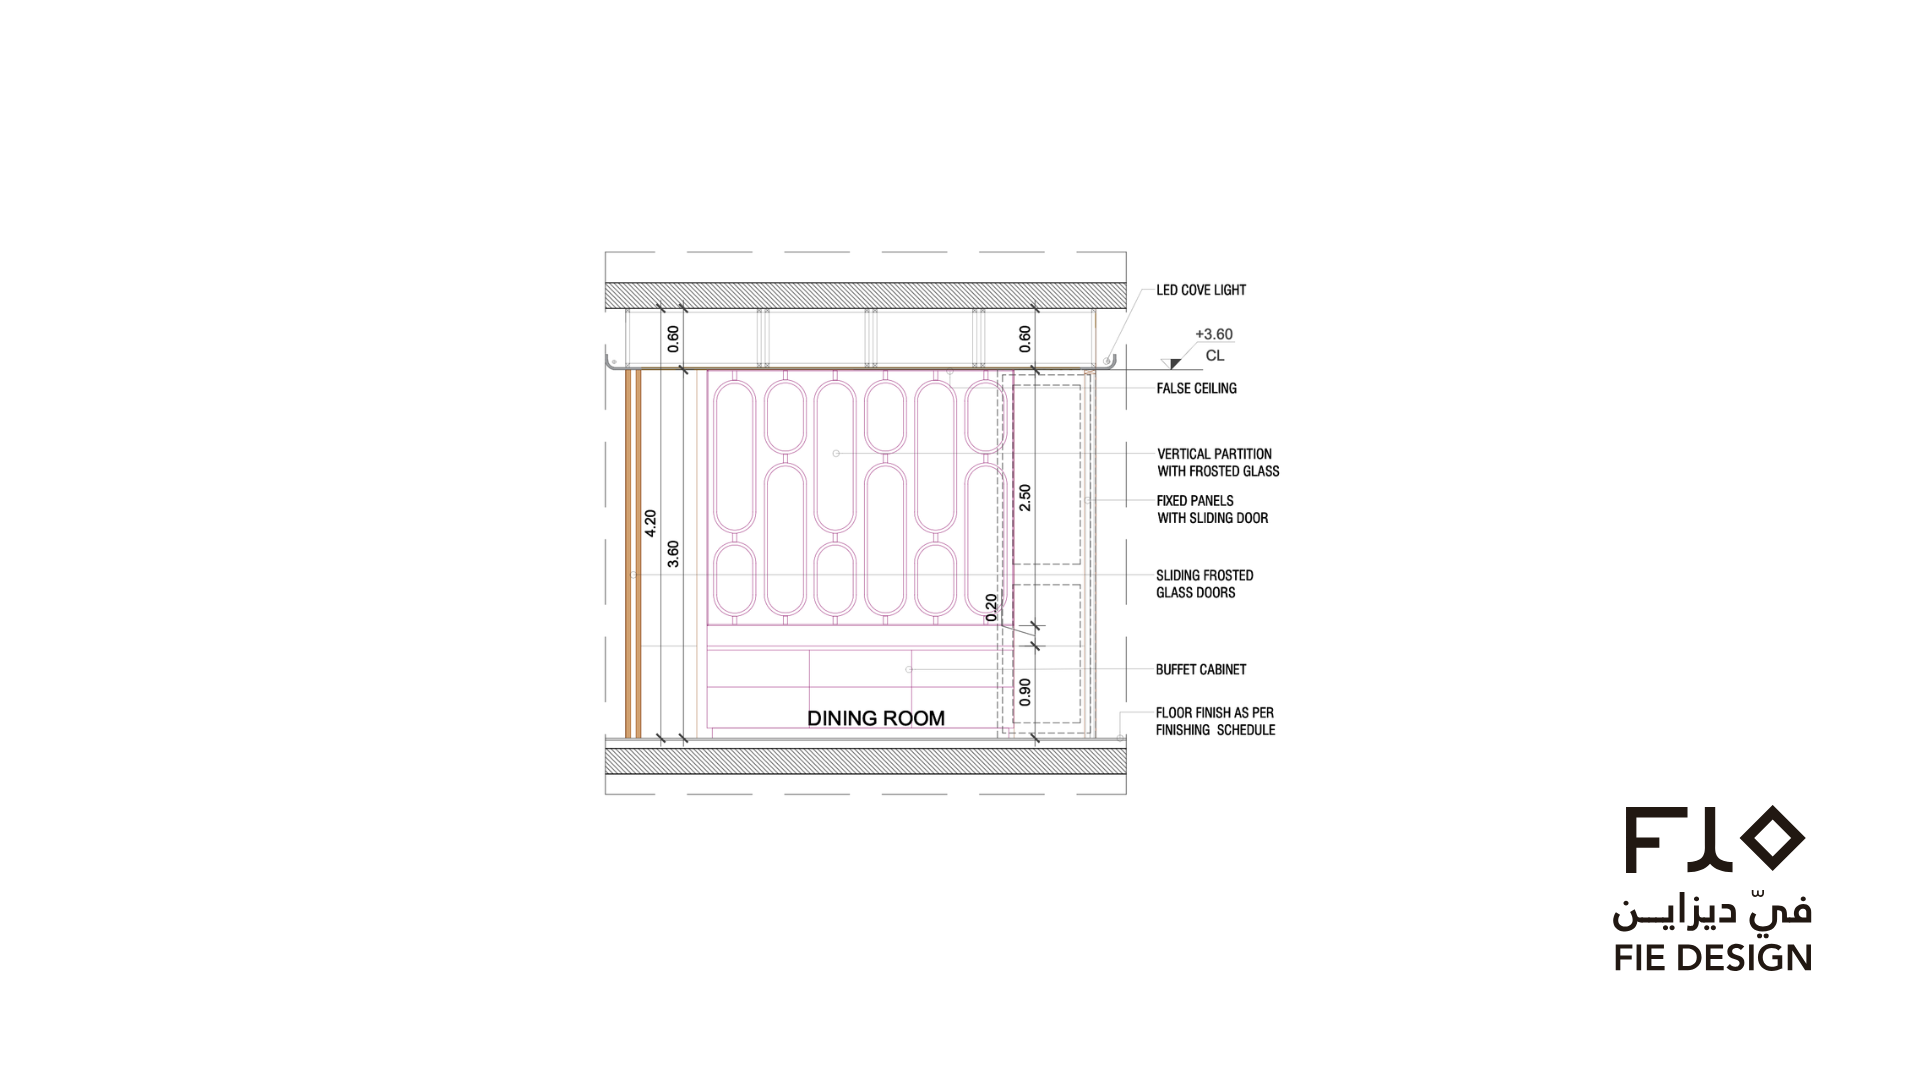
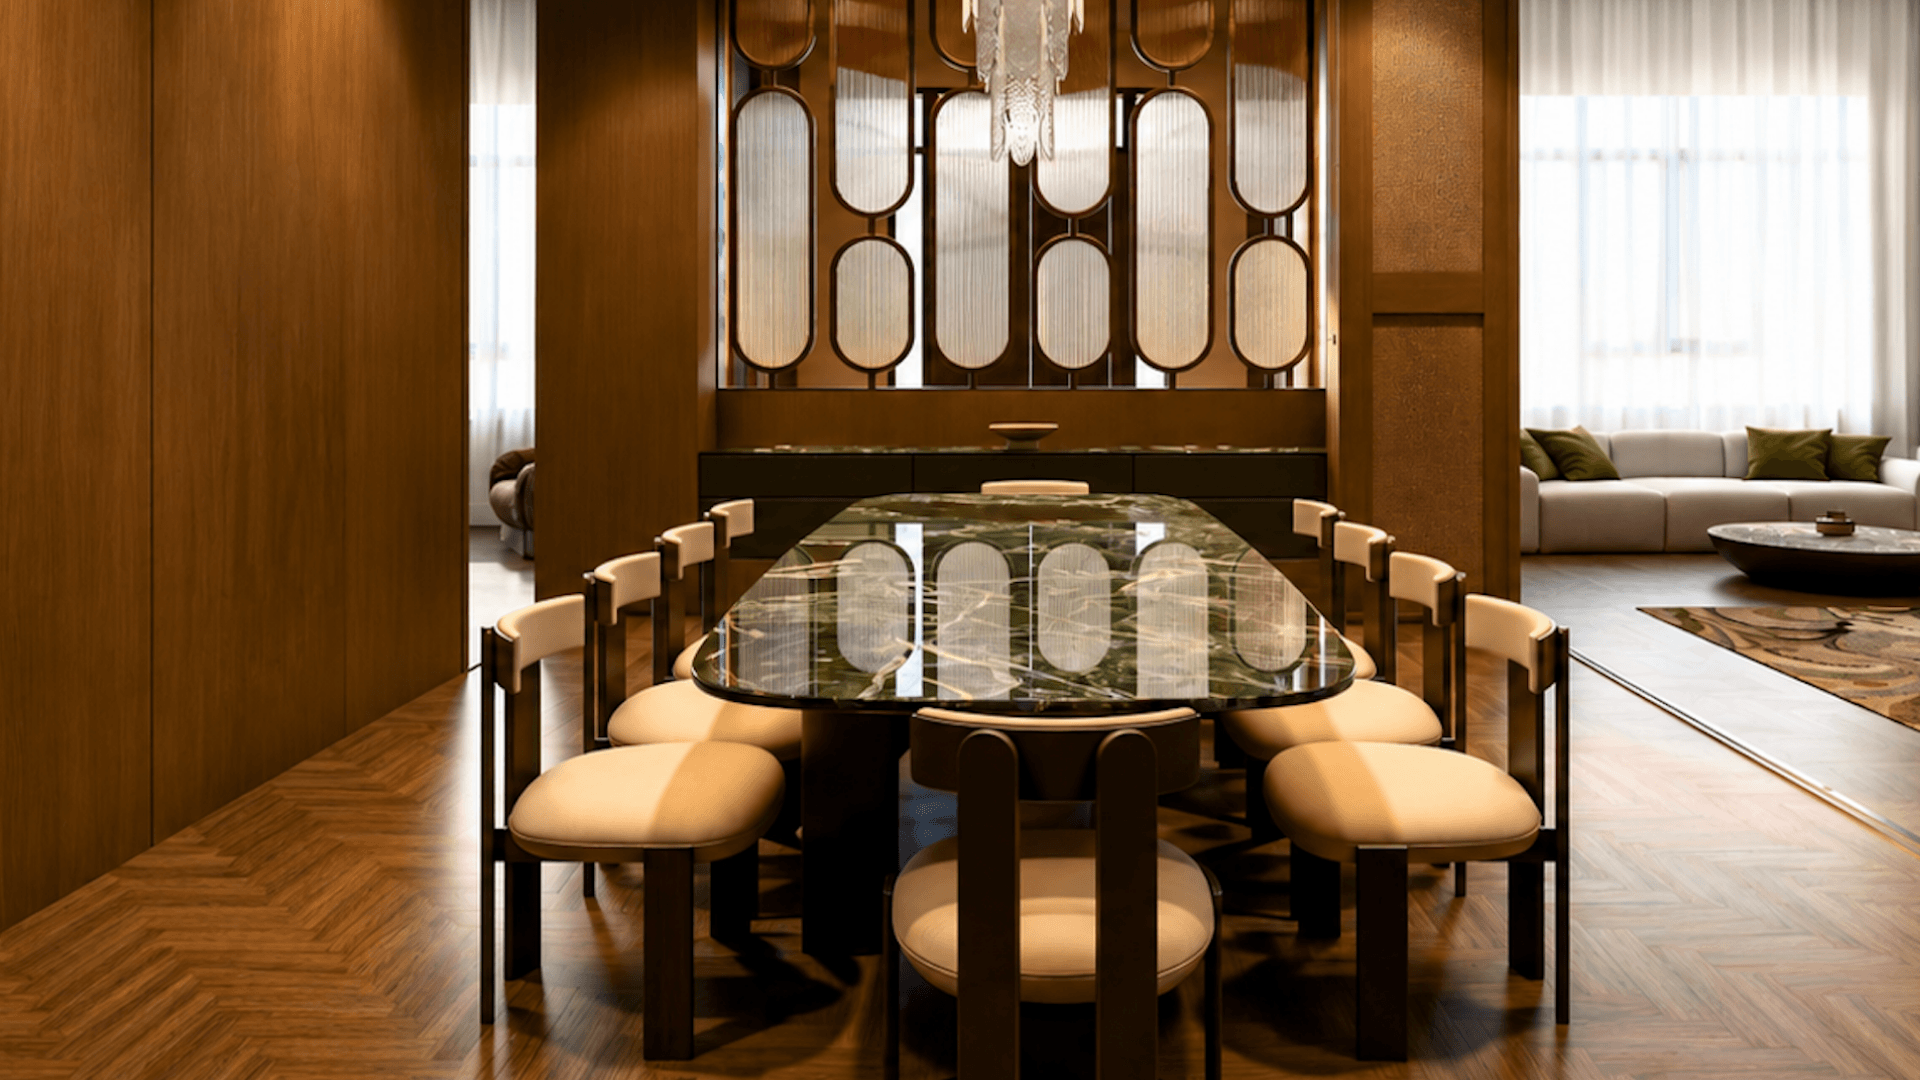
The dining room is spatially defined on the plan with its connections to the entrance and living room, and its interior composition is thoroughly described across four separate sections that reveal the exact placement of furniture, ceiling articulation, and vertical features.

Similar Projects

Home N.O

Home R.H